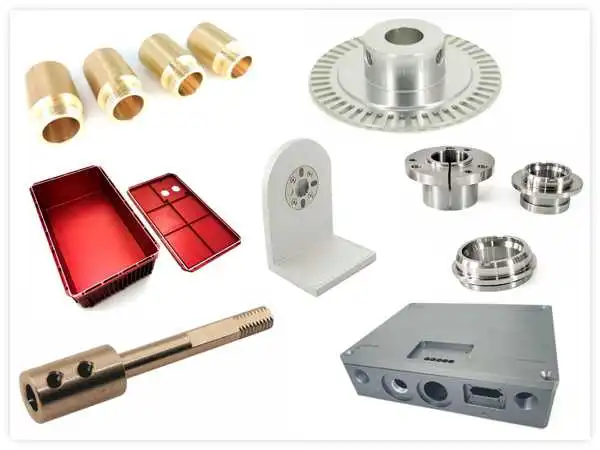
What Is Reaming? Precision Hole Finishing Explained
Reaming is a machining operation that finishes an existing drilled hole to an exact diameter and a smooth wall, typically to tolerance class H7. A reamer, a cutting tool with several straight or spiral flutes, removes only 0.1 to 0.3 mm on the diameter, so the hole becomes round, straight and accurate enough for press fits, dowel pins and bearings.
Reaming always follows drilling or boring; it cannot make a hole from solid material. Below: how the process works, which machines and reamers are used, where reaming is applied and which tolerances it achieves. For how drilling, reaming and tapping compare, see reaming vs drilling vs tapping, and for the tools themselves our guide to CNC cutting tools.
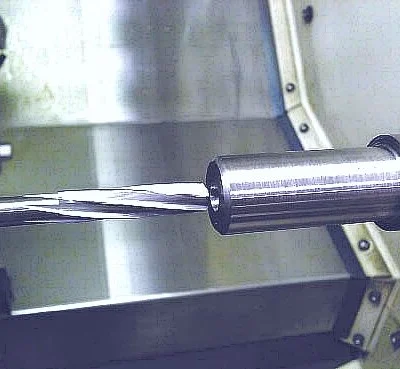
The Reaming Process
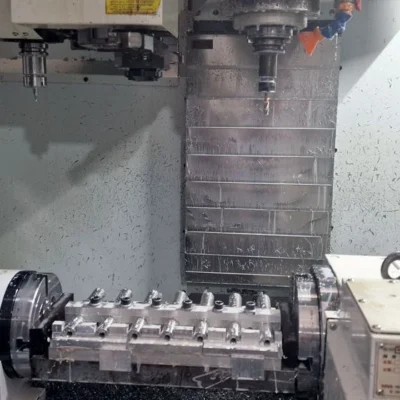
The reamer has several cutting edges, and each edge removes a thin layer from the hole wall. It runs at a lower speed than the drill that made the hole and at a steady feed, so the hole comes out round, straight and smooth. Reaming can be done by hand with a tap wrench, or by machine on a CNC machining center, lathe or drill press, where the workpiece is clamped in a fixture that keeps the hole aligned with the reamer.
Benefits of reaming
Reaming Machines
A reamer can run on almost any machine that can hold it on the axis of the hole. What matters is that the reamer follows the drilled hole without wobbling, at a steady feed. These are the machines used for reaming:
| Machine | How the reamer is held | Typical use |
|---|---|---|
| CNC machining center | Hydraulic chuck or precision collet, programmed speed and feed | Production of H7 holes for dowel pins and bearings in milled parts, in the same setup as drilling |
| CNC lathe | Turret or tailstock, the part rotates | Holes on the axis of turned parts: bushings, sleeves, fittings |
| Drill press | Drill chuck or Morse taper, hand or power feed | Small batches and repair work, lower accuracy |
| By hand | Tap wrench on a hand reamer | Fitting and repair on assembled parts |
In production almost all reaming is done on CNC machining centers and lathes. The reamer runs in the same setup as the drill, so the hole stays in position, and a hydraulic or precision collet holder keeps runout to a few thousandths of a millimeter, which a reamer needs to cut the hole to size. At Davantech we ream on our 3- and 4-axis machining centers and CNC lathes. More on holders in CNC cutting tools and tool holders.
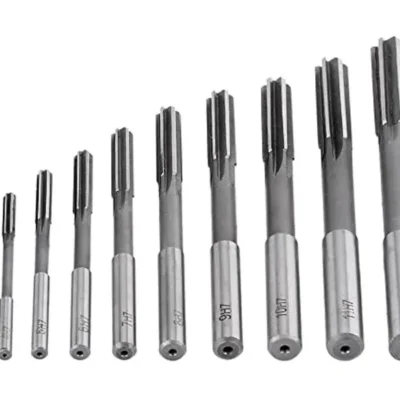
Types of Reamers
Reamer Designs and Materials
Besides hand, machine, taper and adjustable reamers, the flute shape and the tool material decide how a reamer behaves in a given hole:
| Design | Feature | Best for |
|---|---|---|
| Straight flute | Flutes parallel to the axis | Through holes and short holes, brass and cast iron |
| Spiral flute, left-hand | Pushes chips ahead of the tool | Through holes, holes interrupted by keyways or cross holes |
| Spiral flute, right-hand | Pulls chips back out of the hole | Blind holes |
| Chucking reamer | Short flutes, straight shank, made for machine use | Most CNC reaming |
| Shell reamer | Replaceable head on an arbor | Large diameters |
| HSS reamer | Lower cost, tolerates some vibration | Small batches, softer materials |
| Carbide reamer | Longer life and higher speed, needs a rigid setup | Production, steel and stainless steel |
Where Reaming Is Used
- Precise holes in engine, landing gear and structural components.
- Engine and drivetrain parts such as connecting rods and housings.
- Holes in implants and instruments where fit and finish are critical.
- Bores for press-fit and sliding bushings and bearings.
- Valve bodies, seats, impellers and housings that must run with little friction.
- Dowel pin holes that locate parts and mounting elements exactly.
Reaming Tolerances
Reaming typically holds ±0.005 to ±0.025 mm on diameter. The result depends on the quality of the drilled hole, the material, the reamer geometry and flute count, and the speed, feed and rigidity of the setup: more flutes give a finer finish, fewer flutes remove material faster. Hole tolerances follow ISO 286: for a 10 mm hole, H7 means 10.000 to 10.015 mm. See also CNC machining tolerances explained.
| Process | ISO Tolerance Grade | Example: 10 mm Hole | Surface Finish |
|---|---|---|---|
| Drilling | H12 – H14 | 10.000 – 10.070 mm | Ra 3.2 – 12.5 µm |
| Boring | H8 – H9 | 10.000 – 10.027 mm | Ra 1.6 – 3.2 µm |
| Standard Reaming | H7 | 10.000 – 10.015 mm | Ra 0.4 – 1.6 µm |
| Precision Reaming | H6 | 10.000 – 10.009 mm | Ra 0.4 – 0.8 µm |
| Internal Grinding | H5 – H6 | 10.000 – 10.006 mm | Ra 0.1 – 0.4 µm |
H7 and H6 Tolerance by Hole Size
| Nominal Size | H7 Range | H6 Range | Drill Before Reaming |
|---|---|---|---|
| 6 mm | 6.000 – 6.012 mm | 6.000 – 6.008 mm | 5.8 mm |
| 8 mm | 8.000 – 8.015 mm | 8.000 – 8.009 mm | 7.8 mm |
| 10 mm | 10.000 – 10.015 mm | 10.000 – 10.009 mm | 9.8 mm |
| 12 mm | 12.000 – 12.018 mm | 12.000 – 12.011 mm | 11.8 mm |
| 16 mm | 16.000 – 16.018 mm | 16.000 – 16.011 mm | 15.8 mm |
| 20 mm | 20.000 – 20.021 mm | 20.000 – 20.013 mm | 19.8 mm |
| 25 mm | 25.000 – 25.021 mm | 25.000 – 25.013 mm | 24.75 mm |
Note: Tolerances per ISO 286. The “Drill Before Reaming” column shows the recommended pre-drilled hole size, leaving 0.1 – 0.25 mm of material for the reamer to remove. Actual results depend on material, reamer condition, machine rigidity, and cutting parameters.
Reaming Questions
Common questions about the reaming process, reamer tools, and achievable tolerances.
What is reaming in machining?
Reaming is a finishing operation that enlarges an existing drilled or bored hole to a precise diameter and surface finish. A multi-fluted cutting tool called a reamer removes a small amount of material (typically 0.1 to 0.3 mm on the diameter) from the hole wall. The result is a round, straight hole with tight diameter tolerance (H7 or H6) and smooth surface finish (Ra 0.4 to 1.6 µm). Reaming always follows drilling; it cannot create a hole from solid material.
What is the difference between drilling, boring, and reaming?
Drilling creates the initial hole from solid material using a twist drill. The result is rough (Ra 3.2 to 12.5 µm) with loose diameter tolerance (±0.1 mm or worse). Boring enlarges an existing hole using a single-point tool, allowing precise diameter control and correction of positional errors. Reaming is a finishing pass after drilling or boring that achieves the tightest diameter tolerance (H7, H6) and best surface finish (Ra 0.4 to 1.6 µm) with the fastest cycle time. Use drilling for rough holes, boring for large diameter corrections or non-standard sizes, and reaming for final precision on standard hole sizes.
What tolerances can reaming achieve?
Standard machine reaming achieves H7 tolerance (e.g., 10.000 to 10.015 mm for a 10 mm hole). Precision reaming achieves H6 (e.g., 10.000 to 10.009 mm). These are IT7 and IT6 grades per ISO 286. Surface finish is typically Ra 0.4 to 1.6 µm depending on material, cutting speed, and reamer condition. For comparison, a drilled hole is typically H12 to H14 and a bored hole is H8 to H9.
What types of reamers are there?
Hand reamers have a slight taper at the tip for manual alignment and are turned by hand with a tap wrench. Machine reamers (chucking reamers) have a straight shank or Morse taper for use in CNC machines or drill presses. Adjustable reamers allow fine diameter adjustment using expandable blades. Shell reamers fit onto an arbor and are used for large bore sizes. Tapered reamers produce tapered holes for taper pins. Carbide reamers are used for hard materials and high-volume production where tool life is critical.
Can reaming be done on a lathe?
Yes. On a CNC lathe, the reamer is held stationary in the tailstock or turret while the workpiece rotates. This is common for turned parts that need a precise bore, such as bushings, bearings, and connector housings. The workpiece rotation provides the cutting speed while the reamer feeds axially into the hole. The same H7/H6 tolerances are achievable on a lathe as on a milling machine.
What is the difference between reaming and tapping?
Reaming produces a precise smooth bore. Tapping cuts threads inside a hole. They are completely different operations with different tools and different purposes. A reamed hole accepts a press-fit pin, bearing, or shaft. A tapped hole accepts a bolt or screw. Both typically follow drilling: drill first, then ream (for a precision bore) or tap (for a threaded hole). Some parts require both operations on different holes.
How much material does a reamer remove?
A reamer typically removes 0.1 to 0.3 mm on the diameter (0.05 to 0.15 mm per side). The drilled hole should be undersized by this amount. For example, to ream a 10.00 mm H7 hole, drill to 9.8 mm first. Removing too much material overloads the reamer and causes chatter, poor finish, and rapid tool wear. Removing too little can cause the reamer to rub instead of cut, which burnishes the surface but doesn't achieve the correct diameter.
What cutting speed and feed should I use for reaming?
Reaming speeds are typically 50 to 70% of the drilling speed for the same material. For aluminium: 15 to 25 m/min with HSS reamers, up to 60 m/min with carbide. For steel: 8 to 15 m/min with HSS, 20 to 40 m/min with carbide. Feed rate is higher than drilling: 0.1 to 0.5 mm/rev depending on hole diameter and material. Always use cutting fluid to flush chips and improve surface finish. Consult the reamer manufacturer's data sheet for specific recommendations.
When should I use reaming instead of boring or grinding?
Use reaming when you need H7 or H6 tolerance on a standard hole diameter and want the fastest cycle time. Reaming is quicker than boring for standard sizes because it's a single-pass operation with a fixed-diameter tool. Use boring when the hole diameter is non-standard, when you need to correct positional error from drilling, or when the hole is too large for available reamers. Use grinding (internal cylindrical grinding) when you need tighter than H6 tolerance or surface finish below Ra 0.4 µm. See our tolerances guide for more detail.
We drill and ream H7 and H6 holes on our CNC machining centers and lathes. Send your STEP file and drawing for a quote with DFM comments within 24 to 48 hours.